
The Cove — Studio / 1 Bath
288 SQFT · 12FT x 24FT
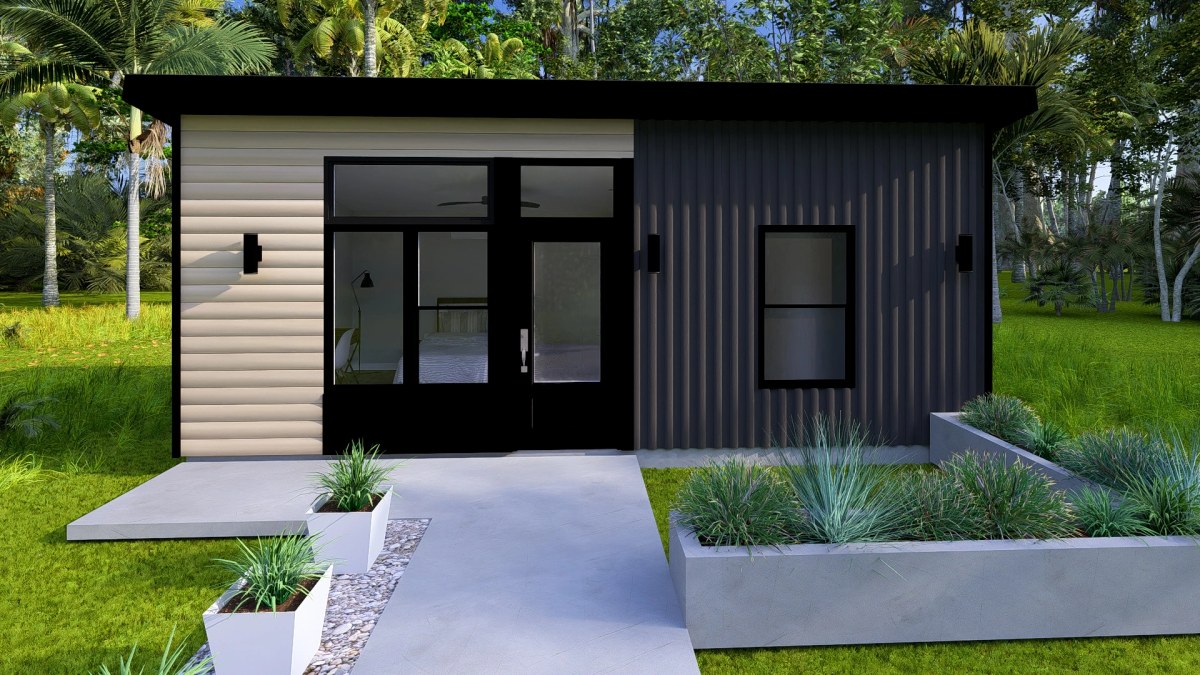
Welcome to The Cove — a thoughtfully designed studio suite that combines functionality with modern elegance. Perfect for those seeking a compact yet versatile living space, The Cove features a full kitchen, laundry facilities, and a complete bathroom, all within its efficient 12ft by 24ft footprint.
This slab-on-grade design offers a low-maintenance, stylish solution for a private and comfortable living space, making The Cove an excellent choice for a guest house, home office, or a standalone living unit.
View the Full PlanPackages
Required prior to purchasing any package. Our team will evaluate if the selected product will work on the available location.
Detailed construction drawings for permitting, energy submission documents, and a project bill of materials. Does not include geotechnical engineering or surveying. If a survey is provided, a site plan will be provided with the construction drawings. You can choose between site-built wood framed blueprints and stop here, or have the plans for the steel stud wall panel kits.
Your package will arrive with 6 wall panels ready to install. This includes the steel framing, sheathing, and outlet boxes placed. The panel kit is for the exterior framing only — no mechanical or electrical is provided in the wall panels. The roof will be steel stud joists. Note: wall panels are up to 300lbs in weight.
Windows and doors as per the plan design. Front door is primed. Black exterior and white interior.
24 gauge steel cladding roof and 26 gauge wall panels cut to length. Where wood look is on plan, that will be Aluminum Longboard siding in a v-groove profile (several wood grain options available). Includes all j-trim and starter strips.
All pricing is in USD. Pricing is subject to change. Shipping will be quoted separately based on delivery location.
Contact Us
Drop Us a Line!
Subscribe
Get 5% off your first purchase when you sign up for our newsletter!