
The Echo — 2 Bed / 1 Bath
734 SQFT · 30FT x 25FT-6IN
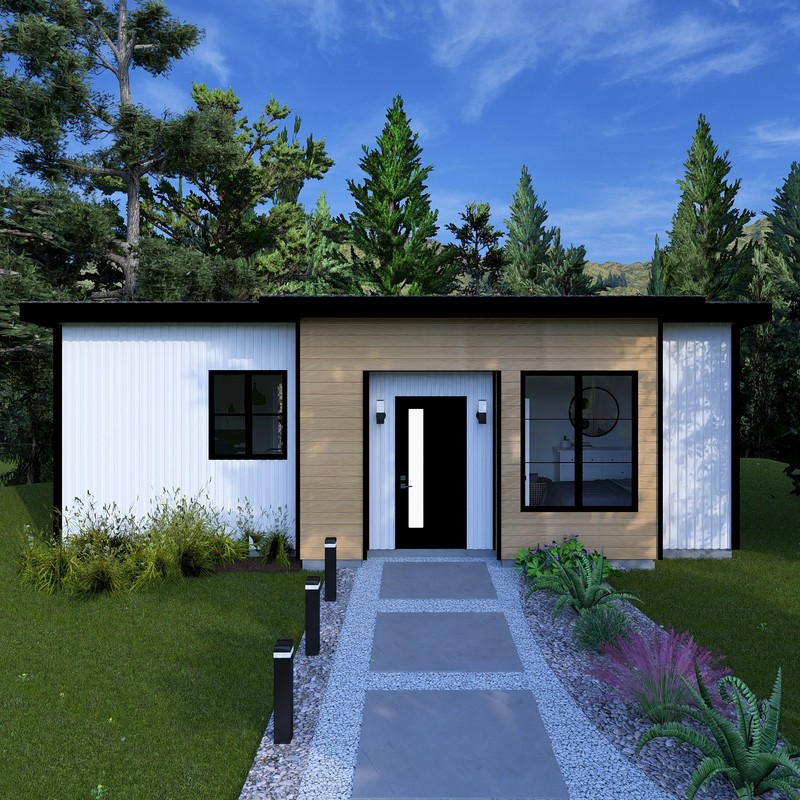
Welcome to The Echo
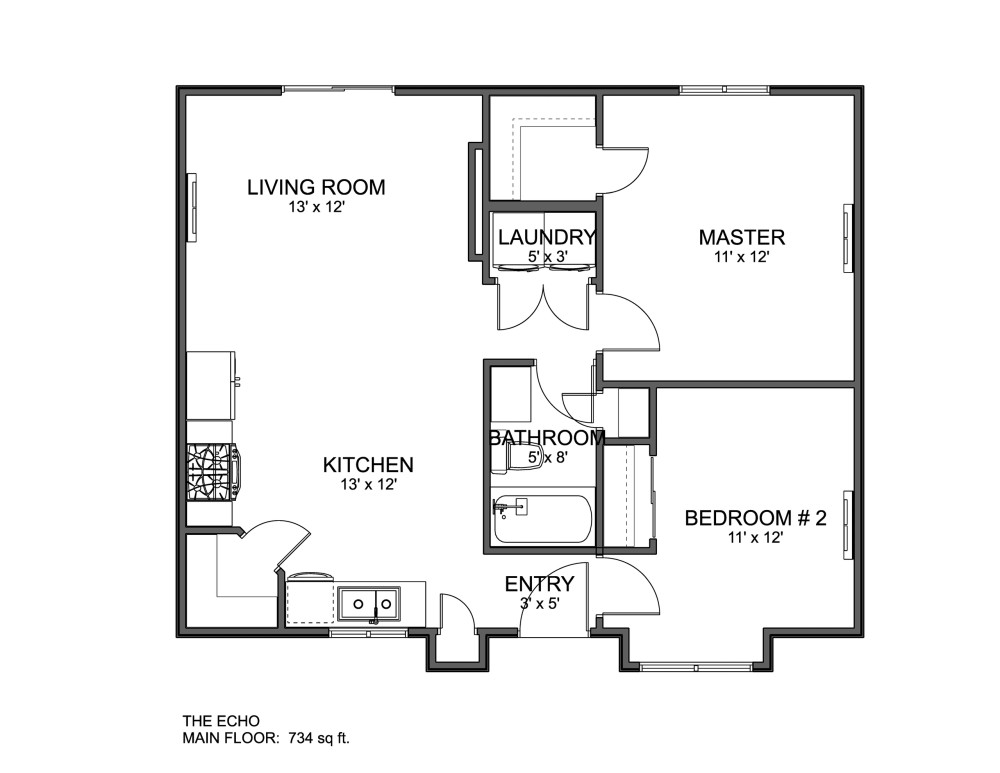
Discover the perfect blend of style and functionality with our 2-bedroom, 1-bathroom home plan. The Echo boasts vaulted ceilings that create a spacious and airy feel throughout. The large kitchen is a chef's dream, featuring a walk-in pantry and an optional island for added convenience.
Storage is never a concern with thoughtful features including a closet at the entry, a closet in the bathroom, and a generous walk-in closet in the master bedroom.
For peace of mind and durability, the Echo also includes a non-combustible exterior finish, ensuring your home remains as beautiful as it is safe.
Experience the Echo — where comfort and practicality come together effortlessly.
734 SQFT
30FT x 25FT-6IN
2 Bed / 1 Bath
Laundry + Walk-In Pantry
Contact Us
Drop Us a Line!
Subscribe
Get 5% off your first purchase when you sign up for our newsletter!